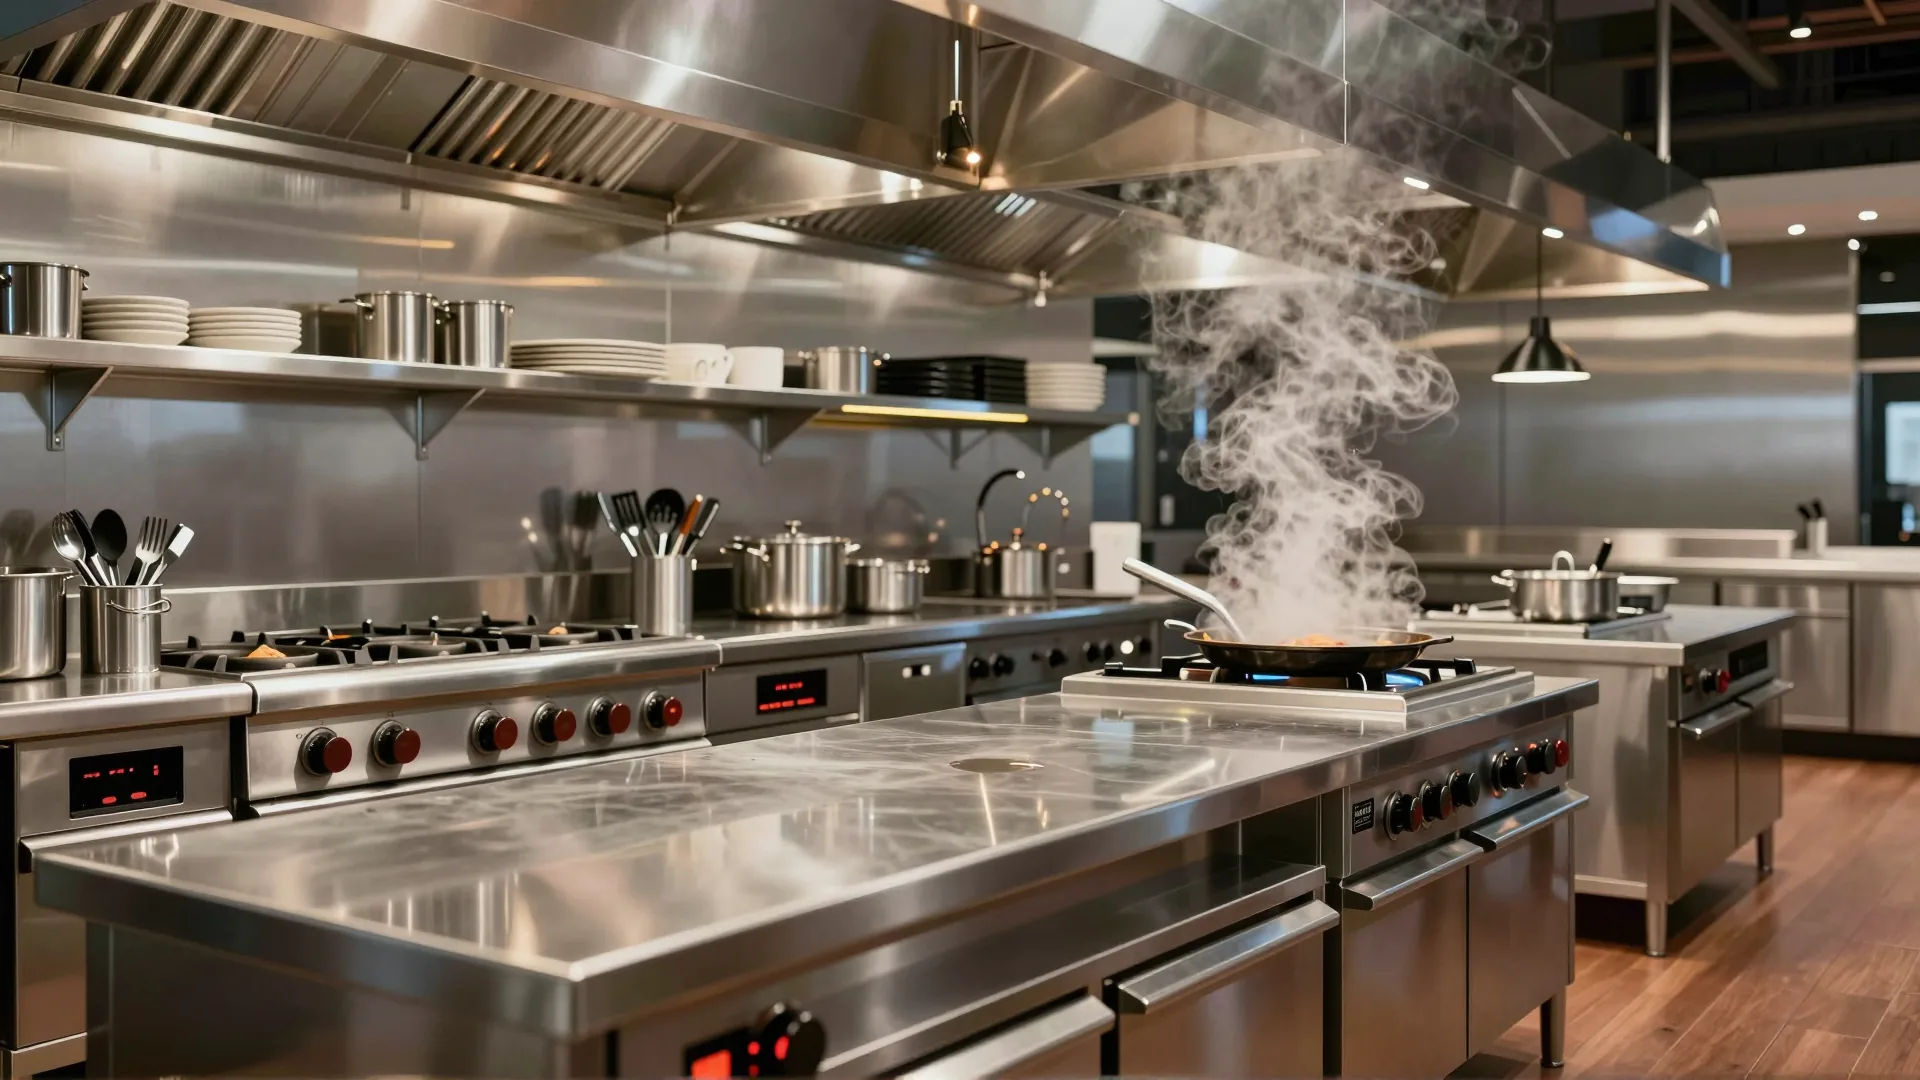
Commercial Kitchen Planning
Kitchen Design & Strategic Commercial Kitchen Planning for High-Output Brands
A kitchen is the heart of your business, but without proper operational workflow, it becomes a bottleneck. We design kitchens that act as high-efficiency engines, balancing output with strict HACCP compliance.
At BrandXB, our kitchen design service is not about aesthetics. It is about throughput, compliance, and labour efficiency — built on 20+ years of F&B operational experience across the UAE and GCC.
A Poorly Designed Kitchen Does Not Just Slow You Down. It Costs You Every Single Service.
The financial impact of a bad restaurant kitchen layout is not always visible on a P&L at first glance. It shows up in overtime costs because the pass is too far from the cold section. In food safety incidents because raw and ready-to-eat zones were never properly separated. In equipment failure because the electrical load was never correctly specified.
These are not theoretical risks. They are the most common and most expensive problems we encounter when we audit existing kitchens across Dubai and the wider GCC. Every one of them is a design failure. Every one of them was preventable.
Commercial kitchen planning is a technical discipline. It requires understanding of operational flow, MEP infrastructure, food safety regulation, and equipment performance specifications. It is not something a general contractor or an interior designer can deliver.
Our Kitchen Design Services
Professional Kitchen Design for Full-Service Restaurants
Our professional kitchen design service covers the complete kitchen environment for dine-in restaurant operations. Every restaurant kitchen layout we produce defines dedicated zones for receiving, cold storage, dry storage, preparation, cooking, plating, dishwashing, and waste. HACCP compliance is the structural logic the layout is built around from day one.
Compact Dark Kitchen Design & Delivery-Optimised Layouts
Dark kitchen design operates under a completely different set of priorities. Every square metre must produce revenue. We optimise station positioning for single-operator efficiency, specify equipment for rapid heat recovery, and advise on modular kitchen design configurations for phased growth.
Technical MEP Requirements & Equipment Sourcing
We produce full mechanical, electrical, and plumbing briefs for every kitchen we design. Our kitchen equipment sourcing service connects your equipment specification to our established supplier network across the UAE and wider GCC.
HACCP Compliance & Regulatory Approval Support
Our HACCP compliance service integrates regulatory requirements into the design from the outset, producing layouts structured to pass Dubai Municipality’s Food Control Department review, and supporting the approval submission process directly.
The BrandXB Kitchen Design Methodology
Site Analysis
Full assessment of the physical space: dimensions, structural constraints, existing MEP infrastructure, and drainage gradient — before a single design decision is made.
Flow Mapping
We map your complete operational workflow against your menu, cover target, and staffing model, identifying every cross-contamination risk and bottleneck.
Equipment Sourcing
A full equipment schedule specified by model, output capacity, KVA draw, gas consumption, water requirement, and drainage connection.
Drawings & Handover
A complete technical drawing package submitted to Dubai Municipality for layout approval and issued to your fit-out contractor as the build brief.
Your Kitchen Should Be Your Competitive Advantage. Right Now, It Might Be Your Biggest Cost.
We are not kitchen designers who learned F&B. We are F&B operators and consultants who design kitchens — and that difference is visible in every drawing we produce.
Across 20+ years of commercial kitchen planning in the UAE and GCC, we have designed kitchens for single-outlet concepts, hotel F&B operations, ghost kitchen facilities, franchise commissary kitchens, and multi-unit casual dining groups. The scale changes. The methodology does not.
A kitchen designed around operational logic — not just available space — reduces labour cost, accelerates service, passes every inspection, and scales with your business.
Request Your Kitchen Assessment
A structured review of your existing or proposed kitchen against your operational and commercial requirements.