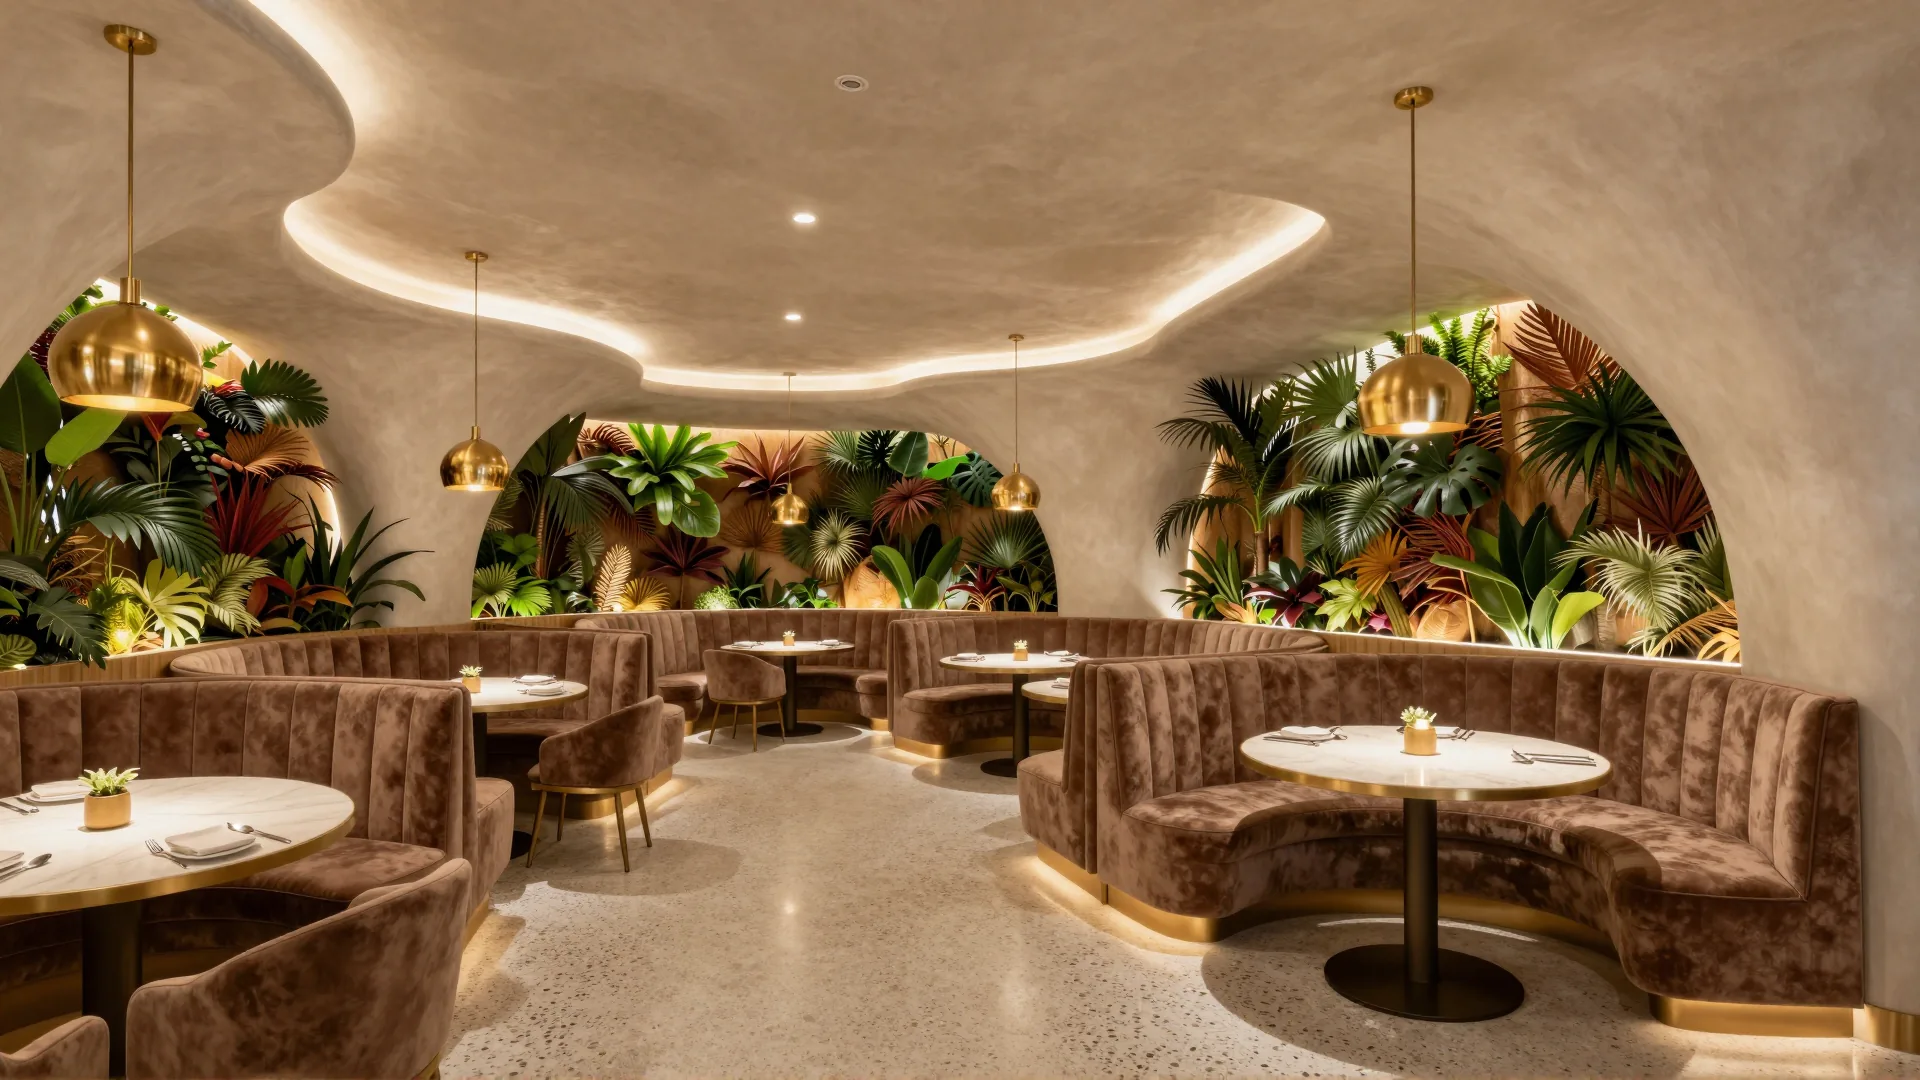
Interior Design & Production
Innovative Interior Concepts & Layout
Design is not what it looks like. It is how it works for your bottom line. We deliver innovative interior concepts that fuse high-end aesthetics with interior production precision — built for the UAE’s most demanding F&B operators.
At BrandXB, every interior we produce is engineered around a single commercial objective: maximum revenue per square metre. Across 20+ years of F&B fit-out experience in the UAE and GCC, we have learned that the most beautiful restaurants are not always the most profitable ones. The most profitable ones are the ones where the design works as hard as the kitchen does.
Beyond the Instagram Hook: Behavioural Design
A photograph of your interior attracts a first visit. The experience inside determines whether that customer returns — and how much they spend while they are there.
Spatial planning is the discipline that bridges those two outcomes. It is the science of how physical environments influence human behaviour — how ceiling height affects perceived dining duration, how lighting intensity influences ordering patterns, how circulation routes determine whether a customer feels guided or confused. These are not abstract design principles. They are revenue levers, and we pull them deliberately.
Our restaurant interior layout process uses behavioural data to make every design decision. Table spacing is set against your target cover count and the average spend per cover required to hit your revenue model. Traffic flow is mapped against your service sequence so that floor staff are never walking against customer movement.
The result is a space that performs commercially — not just aesthetically.
Our Interior Design & Production Services
F&B Interior Concept & 3D Visualisation
Every project begins with a fully resolved interior concept — a complete design narrative that defines the spatial language, material palette, lighting design system, and guest experience sequence. We deliver photorealistic 3D visualisations and walkthrough renders that allow you to experience the space before committing to production budgets.
Technical Restaurant Interior Layout & Flow Optimisation
Our restaurant interior layout service goes beyond furniture placement. We produce fully coordinated technical drawings that integrate your front-of-house layout with your kitchen’s output sequence. Cover count optimization, waiter station positioning, and accessibility compliance are all resolved at the technical drawing stage.
Interior Production: Bespoke Furniture & Custom Joinery
Specification is straightforward. Production is where most fit-outs fail. Our interior production service manages this end to end — designing and producing bespoke furniture, custom furniture, and custom wardrobe joinery through our established UAE and regional manufacturing network, with full quality control before anything arrives on site.
Material Sourcing & Fit-Out Materials Curation
Fit-out materials selection in the UAE requires sourcing authority — knowledge of what performs in a high-humidity coastal climate and holds up to commercial cleaning regimes. We also advise on biophilic design elements and our lighting design specification covers ambient, task, accent, and feature lighting with full lux calculations.
The BrandXB Interior Build Workflow
Narrative Discovery
A structured brief covering your concept story, target customer, brand identity, and commercial targets — reviewed against your kitchen design and service sequence.
Schematic Design
Floor plan, elevation studies, lighting strategy, material palette, bespoke furniture direction, and 3D visualisation — fully resolved before production commitment.
Production & Sampling
Production drawings issued, material procurement managed, sample approval coordinated, and quality inspections conducted at the factory before shipping.
On-Site Execution
Installation coordination, trade sequencing, interface conflict resolution, formal snagging, and a complete as-built record with maintenance guide.
Your Interior Should Work as Hard as Your Kitchen Does.
We are Culinary Architects. We understand that a restaurant interior layout must support the speed of the kitchen behind it. A service station positioned incorrectly adds 90 seconds to every table turn — a measurable reduction in daily revenue caused entirely by a design decision.
Our innovative interior concepts are built on 20+ years of F&B fit-out experience in the UAE — across fine dining, casual concepts, hotel F&B, franchise rollouts, and cloud kitchen environments. We do not hand over a design and leave. We build it.
Schedule Your Design Consultation
A focused session in which we review your space, your concept, and your commercial targets, and give you a clear picture of what a strategically designed environment could deliver.